Few things slow down a deck project faster than a rejected permit application. Many homeowners assume the hard part starts during construction, but permit issues often begin much earlier — during planning and submission. Missing information, unclear drawings, layout conflicts, or incomplete details can delay approval and push your project back weeks.
The good news is that most deck permit rejections are preventable. This guide explains the most common reasons deck permits get rejected and what homeowners can do to improve the approval process before construction begins.
Why Deck Permit Rejections Happen
Building departments review deck projects to confirm they meet local safety, zoning, and construction requirements. When plans are incomplete or unclear, reviewers may request revisions or reject the submission until additional information is provided.
This does not necessarily mean the deck cannot be built. In many cases, it simply means the application needs corrections or clarification.
Most Common Reasons Deck Permits Get Rejected
 Incomplete Drawings
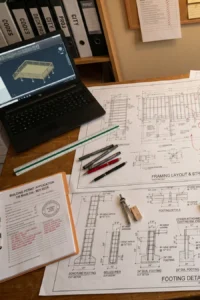 Incomplete Drawings
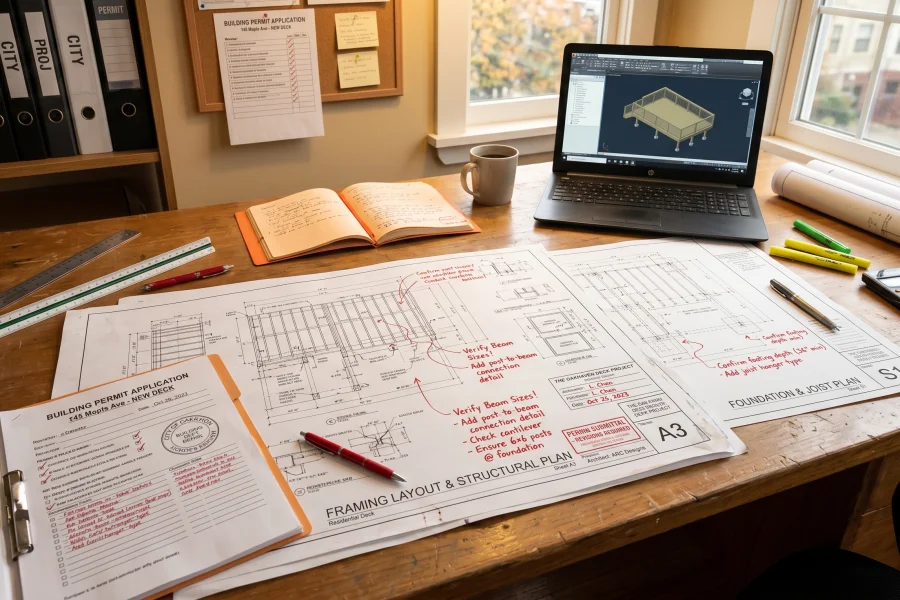
One of the biggest reasons for rejection is missing information. Permit offices may expect details such as:
- Deck dimensions
- Stair layout
- Footing locations
- Framing information
- Guardrail details
- Property setbacks
- Connection points
If important elements are missing, the review process slows down quickly.
Property Setback Issues
Many homeowners design a deck first and check setbacks later. That can create major problems if the proposed structure extends too close to:
- Property lines
- Easements
- Utility areas
- Restricted zones
Even a well-designed deck may require revisions if placement conflicts with local zoning requirements.
Structural Information Is Too Vague
Reviewers often need enough detail to understand how the deck will be supported. Unclear or incomplete structural information may trigger revision requests related to:
- Beam sizing
- Joist layout
- Footings
- Ledger attachment
- Load support
The more detailed the plans, the easier the review process tends to be.
Stair and Railing Problems
Stairs are commonly overlooked during early planning. Problems may include:
- Missing stair dimensions
- Unclear landing details
- Incomplete railing information
- Poor stair placement
Even when the main deck layout looks fine, stair issues can delay approval.
Inconsistent Measurements
Permit reviewers often compare information across multiple pages and details. If dimensions conflict between drawings, it may create confusion and trigger corrections. Consistency matters.
Missing Site Plan Information
Many jurisdictions want to see how the deck relates to the property. Site plans may help reviewers understand:
- House location
- Lot layout
- Property lines
- Existing structures
- Proposed deck placement
Without this information, approval may be delayed.
Real Homeowner Example
 A homeowner submitted a basic sketch for a raised backyard deck and assumed it would be enough for approval. The permit office requested:
- More detailed framing information
- Stair details
- Setback clarification
- Revised dimensions
The project was delayed while corrections were made. After updating the plans properly, the application moved forward much more smoothly.
The lesson: incomplete planning often creates unnecessary delays.
How to Avoid Deck Permit Rejections
Start With a Clear Design
A well-planned layout reduces confusion from the beginning. Before submitting anything, finalize:
- Deck size
- Stair placement
- Access points
- Traffic flow
- Features and add-ons
Start here: Design Your Deck
Verify Local Requirements Early
Every jurisdiction may request different information. Before preparing plans, ask your local building office:
- What drawings are required?
- Are structural details needed?
- Is a site plan required?
- Are inspections part of the process?
Early clarification can save weeks later.
Use Detailed Permit-Ready Drawings
Professional permit plans often help homeowners avoid missing information and reduce revision requests. Good drawings can help:
- Clarify the project scope
- Improve review efficiency
- Reduce back-and-forth corrections
- Support contractor pricing accuracy
Need help with permit-ready drawings? Visit our Deck Permit Plans.
Think Beyond the Main Deck Area
Many homeowners focus only on the platform itself. But permit reviewers may also evaluate:
- Stairs
- Railings
- Screened porches
- Connections to the home
- Drainage or layout concerns
The entire project matters.
Double-Check Measurements Before Submission
Small inconsistencies can create unnecessary delays. Review your plans carefully for:
- Matching dimensions
- Accurate labels
- Clear notes
- Consistent layout references
Simple corrections upfront can prevent revision cycles later.
Common Permit Mistakes Homeowners Make
- Submitting rough sketches instead of detailed plans
- Ignoring setbacks until late in the process
- Forgetting stair and railing details
- Using inconsistent dimensions across drawings
- Starting construction before approval
- Assuming permit rules are the same everywhere
A smoother permit process usually starts with better planning before submission.
Why Good Planning Saves Time
A rejected permit does not only delay paperwork. It may also affect:
- Contractor scheduling
- Material ordering
- Budget timing
- Seasonal construction windows
The smoother the permit process, the easier the project usually becomes overall.
How i-Decks Helps Homeowners Prepare Smarter
i-Decks helps homeowners across the U.S. create clear deck plans designed to support smoother project planning and permit preparation.
- Custom deck design plans
- Permit-ready drawings
- Screened porch plans
- Contractor-ready layouts
- Online design support nationwide
Strong planning helps homeowners reduce confusion and build with confidence. Learn more about our Online Deck Planning Process.
FAQ: Why Deck Permits Get Rejected
1. What is the most common reason deck permits get rejected?
Incomplete drawings and missing project details are among the most common reasons.
2. Can setback issues cause permit rejection?
Yes. If the proposed deck placement conflicts with local zoning requirements, revisions may be needed.
3. Do stairs and railings matter for permit approval?
Absolutely. Many permit reviews include stair and railing details as part of the project evaluation.
4. Can professional plans help avoid permit delays?
Yes. Clear, detailed plans often reduce revision requests and improve communication during review.
5. What should I check before submitting a permit application?
Review dimensions, site placement, structural details, stair information, and any required supporting documents.
Most deck permit rejections are preventable.
In many cases, permits get delayed not because the project is impossible, but because important planning details were overlooked. When homeowners verify requirements early, prepare organized plans, and think through the full project carefully, the approval process usually becomes much smoother.
A little preparation upfront can save major delays, revisions, and frustration later.

2 comments
[…] issues stem from avoidable mistakes during the planning phase. You may also find our article on Why Deck Permits Get Rejected […]
[…] As a result, reviewers may request additional information before moving forward. A more complete permit package helps reduce these situations. In fact, many of the issues that lead to delays are covered in our guide on why deck permits get rejected. […]